


Seventy-seven percent of adults 50 and older say they want to stay in the home they already own for the rest of their lives, according to AARP’s 2021 Home and Community Preferences Survey. Beverly Hills skews toward exactly that household: the city’s median age is 47.9, according to Census Bureau data compiled by Census Reporter, and a meaningful share of its homeowners have owned the same property for decades and plan to stay through retirement. So the question isn’t whether this renovation gets planned. It’s who ends up making the technical decisions, and how well informed they are when they do.
Most aging-in-place articles start from an assumption that turns out to be wrong: that some code somewhere requires a homeowner to install grab bars, widen a doorway, or slope a shower floor. For a private single-family home, almost none of that is true. That single fact changes the entire framing of the project, from a compliance checklist handed down by an inspector to a set of engineering and design choices made voluntarily by an owner and a design-build team. It also changes who’s actually accountable for the outcome: if there’s no inspector checking a box for accessibility, the only thing standing between a well-engineered detail and a leaking shower pan or a wobbly future stair lift bracket is the competence of the people specifying it.
The rest of this guide is about what that reality actually means in practice: where the legal floor really sits, why professionals borrow accessibility standards anyway even when nothing forces them to, and where the real technical difficulty concentrates once you get past the doorway-width advice everyone already knows.
The Legal Reality: No Code Actually Requires Any of This
Start with the Americans with Disabilities Act, because it’s the law most homeowners assume is in play. It isn’t. The ADA National Network states it directly: “the ADA does not cover strictly residential private apartments and homes.” The U.S. Access Board’s own guide to the ADA Standards confirms the same scope from the other direction, explaining that Title II covers the programs and facilities of state and local governments and Title III covers places of public accommodation and commercial facilities, categories a private Beverly Hills residence does not belong to.
The Fair Housing Act’s design and construction requirements are a separate law with a separate, narrower target: multifamily housing. When the U.S. Department of Housing and Urban Development formally added the 2009 edition of the ICC/ANSI A117.1 accessibility standard as an approved compliance path in 2020, the International Code Council’s own announcement described the rule as providing “technical standards for the design of covered multifamily dwellings,” full stop. A detached, owner-occupied single-family home is not a covered multifamily dwelling under that framework.
California’s own building accessibility requirements follow the identical pattern. Chapter 11A of the California Building Code, the chapter that actually sets dimensional and technical accessibility standards for housing, is scoped to what the code defines as covered multifamily dwellings, generally apartment buildings of three or more units and condominiums of four or more, according to the code text indexed at UpCodes’ compiled version of Section 1102A. A single detached house on a single lot in Beverly Hills sits outside that definition, the same way it sits outside the ADA and the Fair Housing Act’s design rules.
Put together, the honest answer to “what does the law require here” is: almost nothing, for this specific building type. That’s not a loophole. It’s the reason a homeowner doing this work well, with real engineering behind it, is choosing to do something nobody is making them do, and it’s why the quality of the invisible work depends entirely on the competence of the design and construction team rather than on a plan checker’s minimum.
Why Design Teams Borrow the Standards Anyway
If none of it is mandatory, why does a well-run aging-in-place renovation still end up referencing the same technical standards written for multifamily and public buildings? Because those standards represent decades of accumulated, tested dimensional data, not because anyone is required to follow them. A private homeowner and their architect get to pick and choose, which is actually the harder discipline, not the easier one.
This shows up in practice more than most people realize. Los Angeles residential code-check guidance for curbless showers, the kind a homeowner would pull for a voluntary single-family remodel with no accessibility mandate attached, still references dimensional standards drawn from California Building Code Chapter 11A as the design basis for shower footprint and clearances, even though the house itself is exempt from that chapter. The standard gets borrowed as a proven reference point, not imposed as a legal floor.
The same logic applies to universal design as a broader philosophy. The Center for Universal Design at NC State organized its guidance into seven principles, among them equitable use, flexibility in use, and low physical effort, meant to make a space work well across a wide range of ages and abilities without singling anyone out or requiring any of it. An owner and their design team can adopt as much or as little of that framework as fits the house and the household, because nobody is checking a compliance box on a single-family remodel. That’s the actual skill involved: knowing which parts of a standard written for someone else’s building type still solve a real problem in this one, and building only those in.
That restraint matters more than it sounds like it should. Over-borrowing from a multifamily or public-facility standard produces the exact clinical look most homeowners are trying to avoid: institutional grab bars where discreet wall blocking would do, a shower footprint sized for a wheelchair turning radius nobody in the household needs yet, hardware chosen for code compliance rather than for how it feels in the hand. The value a design team adds here isn’t fluency in the standards themselves. It’s judgment about which specific provisions actually serve this house and this family, and which ones are being copied in out of caution rather than need.
The Shower Floor Is Where the Engineering Concentrates
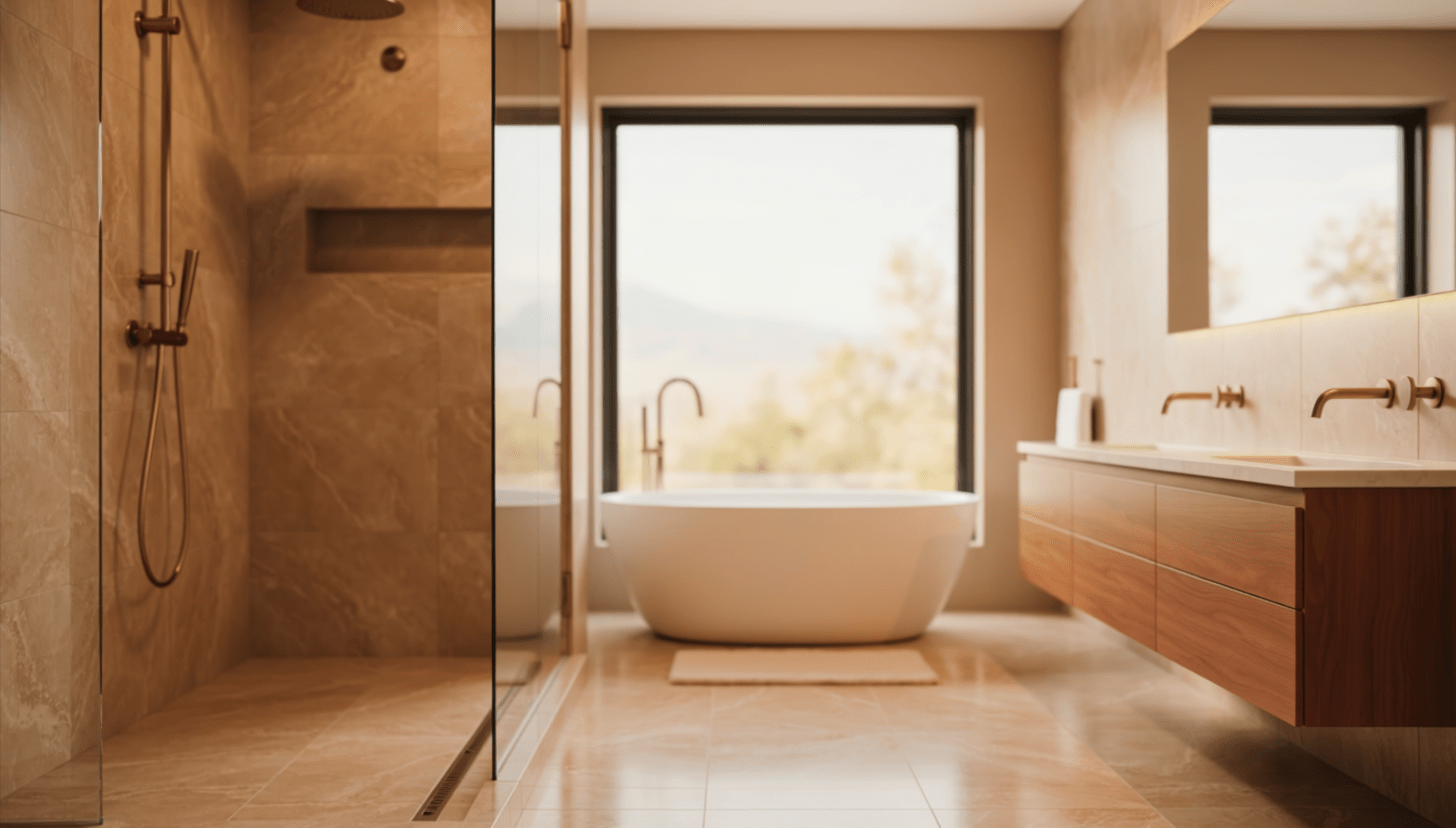
Of every room in a home, the bathroom is where “not code-mandated” and “still needs to be engineered correctly” collide hardest, because a curbless or zero-threshold shower isn’t a cosmetic choice. It’s a structural and waterproofing detail with real failure modes if it’s done wrong, mandate or no mandate.
Los Angeles-area residential guidance for curbless showers lays out the specifics precisely: a shower footprint of roughly 60 inches by 30 inches or 42 inches by 48 inches, a minimum 2 percent slope to the drain, a waterproofing membrane that extends at least 18 inches beyond the front edge of the drain, a glass enclosure running at least 70 inches above the shower’s low point, and floor joists doubled around all sides of the recessed shower framing so the lowered subfloor doesn’t compromise the structure around it. None of that is visible once tile goes down. All of it determines whether the shower leaks into the floor below in year three.
The waterproofing detail matters as much as the framing. Tile industry guidance published in TileLetter describes the traditional approach, TCNA Method B415 with a clamping-ring drain, as requiring a 1 to 2 inch mortar bed, which is often too thick to blend into a level, curbless floor plane. The lower-profile alternative uses a thin, load-bearing waterproofing membrane compliant with the ANSI A118.10 standard directly under the tile, paired with a linear or bonding-flange drain, which is what makes it possible to hold a level threshold from the bedroom floor into the shower without a visible step or transition strip. The same article notes that shower floor slope generally needs to hold close to a quarter inch per foot; go noticeably lower to make the floor feel flatter underfoot and water sits instead of draining.

Provisioning the Structure Before You Need the Elevator
Vertical circulation is the other place where “nothing is required now” and “expensive later if you didn’t plan for it” collide. A homeowner in their fifties or sixties renovating today doesn’t necessarily need a stair lift or an elevator installed this year. What they benefit from is a house that doesn’t have to be partially rebuilt to add one in fifteen years.
The two paths diverge structurally in a way worth understanding before deciding how much to provision for now. A stairway chairlift falls under ASME A18.1, the safety standard specifically covering platform lifts and stairway chairlifts, and it attaches to the existing stair structure without touching the floor framing between levels. A residential elevator falls under the much broader ASME A17.1, the same code family that governs commercial elevators and escalators, and it requires an actual shaft running through every floor it serves, which means cutting new openings in existing floor structure.
That second scenario is a genuine structural undertaking, not a finish decision. Structural engineering guidance published in STRUCTURE magazine is direct about what’s involved: a qualified structural engineer needs to be part of the process from initial planning, new transfer beams typically have to be built around the opening to redistribute the loads that used to run through the material being removed, and in many jurisdictions a construction permit for this kind of work requires an independent structural peer review before it’s approved. Point Of Design Studio has not completed a dedicated home elevator installation as part of its documented project history, and that structural review process described above is exactly why this isn’t a detail to gloss over. The practical takeaway for a renovation happening now: if there’s any real chance of wanting a full elevator later rather than a chairlift, that’s worth flagging to the architect while the floor plan is still being decided, even if nothing gets built yet. Stacking closets on the same footprint across two or three floors, for instance, keeps a future shaft option open without committing to it or paying for it today.
Lighting Is Doing More Load-Bearing Work Than People Assume
Vision changes with age in ways that have almost nothing to do with mobility, and most renovation planning skips it entirely. It’s specific enough that the Illuminating Engineering Society maintains a dedicated recommended practice for it. IES RP-28 is written specifically for lighting environments used by older adults and people with low vision, and its guidance is aimed at people over 40, not only those who would describe themselves as visually impaired.
The numbers behind that guidance are significant. Electrical Contractor Magazine’s summary of the underlying research puts it plainly: by age 80, the amount of light reaching the retina has dropped to roughly one-fifth of what it was at age 20, which is why ambient illumination for a home meant to serve an aging household should generally run three to four times higher than what would feel adequate to someone in their twenties. The same guidance flags heightened glare sensitivity as a separate problem from dim light, since older eyes scatter bright point sources more than younger ones, and it recommends a color rendering index of 80 or above so that spaces like closets and bathrooms render colors accurately enough to tell a navy sock from a black one.
The practical fixes are architectural and electrical, not decorative. Layered lighting, meaning ambient, task, and accent sources working together rather than one central fixture, gets the overall light level up without creating a single harsh glare source. Frosted or recessed fixtures reduce direct glare compared to exposed bulbs. Deliberate light-to-dark contrast at floor transitions, stair nosings, and countertop edges gives an aging eye a visual cue that a mobility aid or code-mandated marking can’t substitute for. The National Institute on Aging’s own fall-prevention guidance adds a simpler, structural point worth designing around directly: light switches belong at both the top and bottom of every stairway and at each end of a long hallway, and motion-activated lighting along nighttime paths, from the bedroom to the bathroom in particular, removes the moment of fumbling in the dark that a lot of falls actually happen during. These are decisions made in the same lighting and finish plan as everything else in a project, alongside fixture selection and switch layout for interior design, not a separate accessibility lighting package bolted on afterward.

Assembling the Right Team and the Permit Path
None of the work described above is exempt from permitting just because it’s framed as aging-in-place. Reframing a shower pan, relocating a drain, doubling floor joists, or opening a wall for future blocking are structural, plumbing, or electrical changes, and the City of Los Angeles Department of Building and Safety lists structural alteration to a building and interior modification with a change of floor plan among the categories that require a permit regardless of the stated intent behind the work. Beverly Hills homeowners working through the city’s own building division or LADBS, depending on jurisdiction, should expect the same review process any comparable renovation scope would get.
This is also where working with a team that already coordinates architecture, interior finishes, and exterior design under one roof earns its place, rather than being a marketing line. A zero-threshold shower is a plumbing and framing decision. A stacked-closet provision for a future elevator shaft is an architectural one. A layered lighting plan tuned for an aging eye is an interior finish decision. A zero-step exterior entry, coordinated with exterior design and grading, prevents the plywood-ramp-bolted-to-the-porch outcome that gives away a retrofit from the street. None of those four decisions gets made well in isolation. A curbless shower’s finished floor height has to agree with the framing plan the architect sets, the lighting plan has to know where switches and outlets land before walls close, and an exterior grade transition has to meet the interior floor level at the exact elevation the framing crew built to, not an elevation someone guesses at during finish selection. Sequencing all of that through a single design process, rather than through separate specialists who never look at each other’s drawings, is what keeps the finished house from reading as a series of accommodations stacked on top of a design.
Point Of Design Studio’s Creative Director, Nina Avetisova, has spent more than 18 years across European and American residential design practice, and the studio’s structure, combining architectural design, interior design, and construction management in one team, is built around exactly this kind of multi-disciplinary decision-making. The firm’s residential portfolio doesn’t currently include a project marketed specifically as an aging-in-place or accessibility renovation, which is worth saying plainly rather than implying otherwise. For a homeowner where this is the real driver of a renovation, the useful next step is a direct conversation about the specific house, its current framing and floor plan, and which of the decisions above are actually worth building in now. That conversation can start through the studio’s contact page.
Frequently Asked Questions
Does the ADA require a private home in Beverly Hills to have accessible features?
No. The Americans with Disabilities Act does not apply to strictly residential private homes; its Title II and Title III requirements are scoped to government facilities, programs, and places of public accommodation or commercial use, none of which describe a private single-family residence. A homeowner and their design team choose accessibility-related features voluntarily, not because a code requires them.
Is a zero-threshold shower required by code in Los Angeles?
No, a curbless shower isn’t mandated for a single-family home renovation in Los Angeles. Once a homeowner chooses to build one, though, it does need to meet specific technical requirements to function and hold up over time, including a minimum slope to the drain, a code-compliant waterproofing membrane, doubled floor joists around the recessed framing, and adequate glass enclosure height, the same as any other plumbing and structural work reviewed at permit.
What is the difference between ASME A17.1 and A18.1 for a future elevator or stair lift?
ASME A18.1 covers platform lifts and stairway chairlifts, which attach to an existing stair without altering the floor structure between levels. ASME A17.1 is the broader elevator code, the same family that governs commercial elevators, and a residential elevator built to it requires an actual shaft opening through every floor it serves, which is a structural project involving new transfer beams and, typically, an engineer’s review at permit.
How much brighter does a home need to be for aging eyes?
Guidance summarizing the research behind the Illuminating Engineering Society’s recommended practice for older adults suggests ambient lighting in the range of three to four times what feels adequate to someone in their twenties, since the amount of light reaching the retina drops substantially with age. Reduced glare, higher color-rendering fixtures, and deliberate contrast at floor transitions and stair edges matter as much as raw brightness.
Do I need a permit for structural work related to an aging-in-place renovation in Los Angeles?
Yes. The Los Angeles Department of Building and Safety requires permits for structural alterations and interior modifications that change a floor plan regardless of the reason behind the work. Framing a curbless shower, relocating a drain, doubling joists, or opening a wall to add blocking are all treated as standard structural, plumbing, or electrical scope, not as a separate accessibility category with different rules.