


A family in Beverly Hills spent four months choosing kitchen fixtures. Sconces, a linear pendant over the island, a champagne bronze finish that matched the hardware. Six weeks after move in, they called an electrician back. The pendant was centered on the island but off center from the sink window. The sconces had no dimmer, because the circuit had never been split from the recessed cans. The reading nook under the new skylight went dark every evening by seven, because nobody had planned a switch leg for a lamp that was never going to be enough light on its own. None of that was a fixture problem. It was a plan that had never been drawn.
Architectural lighting design is that plan: decisions about where light comes from, natural and electric, made early enough to still be decisions rather than repairs. It happens with the window sizes, the ceiling framing, and the electrical circuits, not with the fixture order. In Los Angeles, where daylight is abundant enough that homeowners assume a room will take care of itself, that plan is easy to skip and expensive to skip.

What Architectural Lighting Design Actually Covers
The term gets used loosely, so it is worth being precise about what it is not. It is not choosing lamps and pendants, which is a finishing decision made near the end of a project. It is not a smart-home control system, which decides how you operate light sources that already exist (scenes, schedules, an app on the wall) but has no say in where those sources are or whether the room has enough of them. And it is not landscape or facade lighting, which is a related but separate discipline for grounds, pathways, and exteriors, usually planned alongside the rest of a property’s exterior design rather than its rooms.
Architectural lighting design is the planning of natural and electric light as part of a room’s construction: window and skylight placement, ceiling depth for recessed or cove fixtures, and the circuits and switch locations that make layering possible later. The vocabulary for that layering comes from lighting engineering, not decorating. The Illuminating Engineering Society defines task-ambient lighting as combining a lower general ambient light level with brighter, more concentrated light at a task surface, and separately defines accent lighting as directional light used to emphasize a specific object or part of a room. Ambient, task, and accent are the three layers a plan has to account for, and each one implies a physical decision (a window, a recessed can location, a wall wash fixture) that gets harder to change once walls are framed and closed.
Natural Light Is a Code Requirement Before It Is a Design Choice
Before electric layering even enters the conversation, natural light in a California home is not purely a style preference. It is a building code minimum for habitable rooms. A Contra Costa County building department guide to the California Residential Code states that each habitable room, excluding hallways, bathrooms, and laundry rooms, is required to have natural light from windows or skylights sized to a minimum of 8 percent of the room’s floor area, plus openable ventilation sized to a minimum of 4 percent of the floor area.
That 8 percent figure is a floor, not a design. Whether a window sits where a reading chair will go, where a kitchen counter will need daylight for prep work, or where a home office desk will avoid screen glare is a separate, unregulated decision, and it is one that only gets made correctly if someone is thinking about how the room will be used before the wall openings are framed. Moving a window after framing means moving a structural opening, not swapping a lamp. This is one of the reasons window and skylight placement belongs in the same conversation as a home’s architectural design rather than being treated as a later, cosmetic add.
California’s Electrical Code Already Decides Part of Your Lighting Plan
The same is true, in a more specific way, for the electrical side. California’s Title 24 residential lighting standards, as laid out in the California Energy Commission’s own Residential Compliance Manual, require nearly all permanently installed light fixtures in a home to be high-efficacy, which rules out standard incandescent and halogen sources. Any LED fixture with dimming capability has to be controlled by a NEMA SSL-7A-compliant dimmer, unless it is instead controlled by an occupancy or vacancy sensor. And specific rooms, namely bathrooms, garages, laundry rooms, and utility rooms, are required to have at least one fixture controlled by an occupancy or vacancy sensor, with manual override so occupants can still turn the light on when entering and off while the room is still occupied.
None of that is optional, and none of it is a smart-home upgrade a homeowner can decide to add later. It is a code minimum that has to be reflected in the electrical drawings, with the right sensor type and switch location chosen and wired at rough-in. A homeowner who assumes a lighting control system is an add-on for later convenience is often unaware that part of that system, in specific rooms, is already mandatory and needs a physical location planned into the walls before drywall goes up.

Electrician, Smart-Home Integrator, Interior Designer, or Architect: Who Plans What
Homeowners are often unsure which professional is actually responsible for the lighting plan, and the honest answer is that each of the obvious candidates handles a different slice of it.
An electrician executes a plan. They pull wire, set boxes, and terminate circuits according to a drawing someone else provides, and a good one will flag code issues, but designing light levels or room-by-room layering generally is not part of the trade. A smart-home or AV integrator designs the control layer: keypads, scenes, scheduling, and how lighting talks to shades or audio. That work is genuinely valuable for how a household operates its lighting day to day, but it starts after the light sources and circuits already exist. It cannot retroactively add a window, move a can light six inches, or undo a room that was under-lit at the framing stage. An interior designer typically selects fixtures, finishes, and often the switch and dimmer hardware style, usually working within an electrical plan that is already set, sometimes after walls are already framed, which limits how much is still changeable by that point.
An architect, or a firm that handles architecture and interior design together, is positioned to place windows and skylights, set ceiling depth for recessed or cove fixtures, and adjust the wall and circuit plan while the rest of the design is still in motion, so the lighting plan gets made with the room instead of retrofitted into it afterward. That is one honest reason Point Of Design Studio structures interior design, exterior design, and architectural design under one roof rather than as separate vendors handed off in sequence, an approach shaped by Creative Director Nina Avetisova’s background across both European and American residential projects. It is one way to plan lighting alongside the walls. It is not the only way, and a homeowner working with separate specialists can get the same result if those specialists are coordinated early and deliberately.
Layering Light for How a Room Is Actually Used
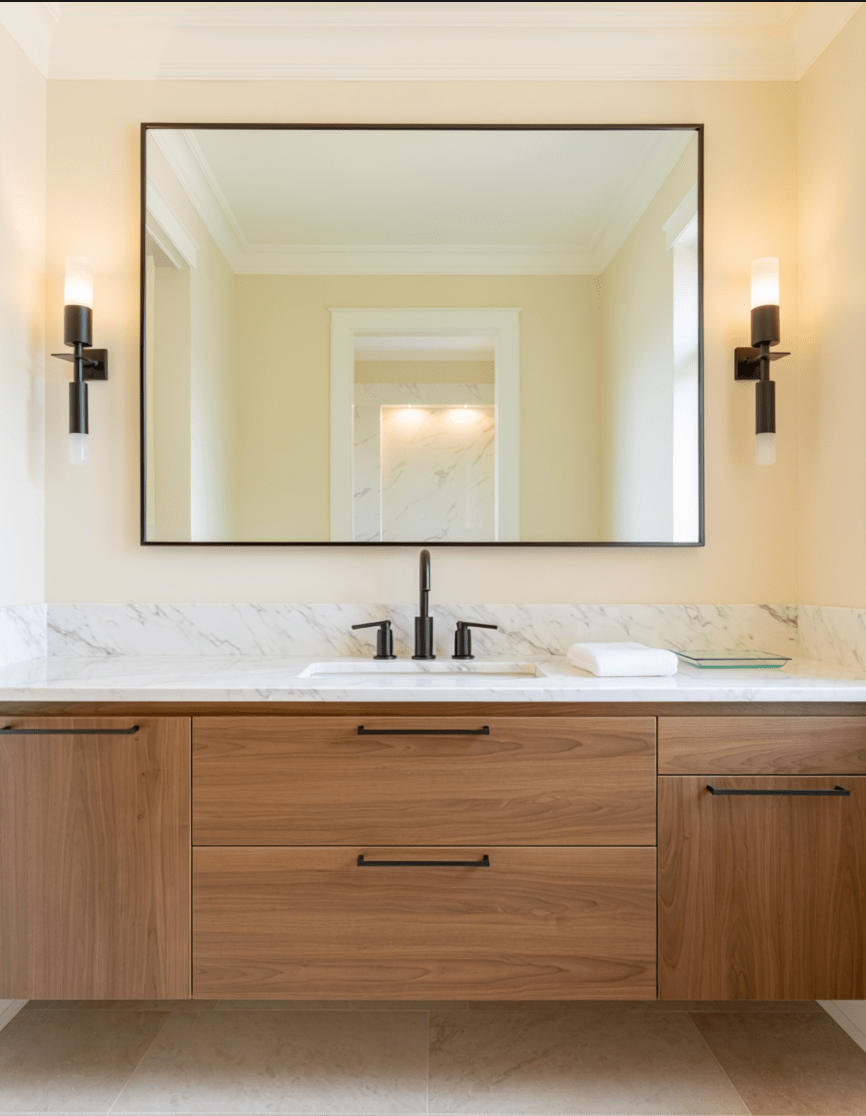
Once natural light and code minimums are accounted for, the ambient, task, and accent framework becomes a practical tool rather than a definition. A kitchen island needs task light directly over the work surface, separate from the ambient recessed layer that lights the room generally, plus an accent layer such as under-cabinet lighting that reduces shadow on the counter itself. A primary bathroom vanity needs task light at face height, ideally from sconces flanking the mirror rather than a single overhead can that casts shadows under the eyes, plus a softer ambient layer for the rest of the room. A living room built around art or architectural material, stone, millwork, a fireplace surround, needs an accent layer distinct from the ambient light that makes the room usable after dark.
Bedrooms and primary suites carry an additional consideration: timing and color temperature, not just location. Light functions as the primary external cue that synchronizes the body’s internal clock, according to a physiology overview from the National Institutes of Health’s NCBI Bookshelf, with the transition from light to dark triggering the release of melatonin that supports sleep. That is not a reason to install specialty circadian fixtures in every home. It is a reason a primary suite’s evening lighting, warmer and dimmer than a kitchen counter’s daytime task light, is worth planning as its own zone with its own dimmer circuit rather than sharing a single switch with the rest of the floor. The code-required dimming capability discussed above is what makes that kind of zone possible in the first place.
Why the Cost of Waiting Shows Up After Drywall
Switch legs, circuit locations, and sensor placements are set at electrical rough-in, the stage after framing when wiring runs through open walls and ceilings, before insulation and drywall close everything up. Once that happens, adding a switch leg, splitting a circuit for a dimmer, or relocating a can light stops being a drawing revision and becomes demolition: cutting into a finished wall or ceiling, patching, repainting, and coordinating a trade schedule that was supposed to be finished. That is the real cost of treating lighting as a finishing decision. It is not that the fixtures cost more. It is that fixing an unplanned circuit after the fact is a different, and larger, scope of work than planning it correctly the first time.
The planning itself is comparatively modest. Lighting design services are typically billed at $75 to $200 per hour or as a flat fee per room, with a full plan for a home over 2,000 square feet running roughly $5,000 to $10,000, separate from the fixtures and installation labor that come afterward. Set against the cost of reopening a finished wall to add a circuit that should have existed from the start, that planning fee is the cheaper half of the decision, and it only works if it happens before the walls close, not after.
For a renovation or a custom home in Los Angeles, that timing argument is the practical case for treating lighting as part of the architecture and interior design process rather than a category of shopping. Whether that planning comes from an architect, an interior designer, a dedicated lighting designer, or a firm coordinating all of it together, the sequence matters more than which title is on the business card. Point Of Design Studio’s own residential projects are planned this way, as one option among the firms capable of doing it, and homeowners weighing a renovation are welcome to start that conversation before fixtures, not after.
Frequently Asked Questions
What is architectural lighting design, and how is it different from decorating with lamps and fixtures?
Architectural lighting design plans where natural and electric light come from, including window and skylight placement, ceiling framing for recessed or cove fixtures, and circuit and switch locations, as part of a room’s construction. Fixture and lamp selection is a finishing decision made afterward. A room can have expensive fixtures and still perform poorly if the window sizing, circuit zoning, or ceiling depth were never planned for how the room is actually used.
Does a smart-home lighting system replace the need for a lighting plan?
No. A smart-home or app-based control system changes how a household operates the light sources that already exist, through scenes, dimming curves, and scheduling, but it does not decide where those sources are, what type they are, or whether a room has enough natural light to begin with. Those upstream decisions still have to be made on the architectural and electrical plans, and some of them, such as California’s vacancy-sensor requirement for bathrooms, garages, laundry rooms, and utility rooms, are code minimums regardless of whether a smart system is installed.
Is natural light actually required by code in California homes?
Yes, for habitable rooms. Under the California Residential Code, as summarized by a county building department guide, most habitable rooms need windows or skylights sized to at least 8 percent of the room’s floor area for natural light and at least 4 percent for ventilation, with exceptions for spaces like hallways, bathrooms, and laundry rooms.
Do I need a lighting designer if I already have an electrician or a general contractor?
An electrician installs wiring and fixtures according to a plan, and a general contractor manages the overall build, but neither role is typically responsible for deciding light levels, layering, or where windows and circuits should go relative to how a room will be used. On a renovation or custom home, that planning is usually done by an architect, an interior designer, or a specialist lighting designer, and it needs to happen before the electrical rough-in stage, not after.
How much does architectural lighting design cost for a Los Angeles home?
Lighting design services are typically billed at $75 to $200 per hour or as a flat per-room fee, with planning for a home over 2,000 square feet running roughly $5,000 to $10,000, separate from the cost of fixtures and installation. Costs vary by scope and by whether the lighting plan is developed alongside the architecture or added afterward, which also affects whether any of that work has to be redone.