


Here is a composite of a sequencing mistake design-build teams in Beverly Hills see often. A homeowner collects three bids for a hillside backyard and pool project before commissioning a soils report, comparing price and design ideas the way they would for any other renovation. The three numbers come back wildly different, because each contractor quietly assumed a different buildable area: one assumed the pool could sit near the edge of the rear slope, another excluded that zone entirely without saying so. Once the geotechnical report finally comes back, the actual buildable pad turns out smaller than two of the three bids assumed. Those two numbers were never real; they were priced against a site that does not exist.
Landscape and pool design get most of the early attention in a hillside project, the same way tile and fixtures do in a bathroom remodel. But on a sloped Beverly Hills lot, what a homeowner can actually build, and what it costs to build it, is set by two things that have nothing to do with plant selection or pool shape: the soil itself, and the city’s own hillside development review.

Why the soils report has to come before design, and before bids
A geotechnical, or soils, report is what tells a design team what a given hillside parcel can actually support: soil composition and bearing capacity, groundwater conditions, slope stability, and how deep a foundation has to reach before it stops relying on the surrounding earth. None of that is visible from the surface, and none of it can be reasonably estimated by comparing a lot to the one next door. Two adjacent hillside parcels can have meaningfully different soil profiles.
Collecting design or construction bids before that report exists, the mistake in the scenario above, means every bidder is pricing their own private assumption about the site rather than the same real one. The report does not just refine a design that is already in progress. It sets the boundaries the design has to work inside, which is why it belongs at the very start of a hillside project’s timeline, not partway through it.
What the report actually determines
Beyond confirming where a structure or pool can sit on the pad, a geotechnical report determines how deep a foundation needs to go, and on a genuinely steep site, whether a pool needs to be supported on deep foundations rather than simply excavated and poured against the existing slope. A hillside pool generally has to be engineered as a free-standing structure, one that would remain stable even if the soil around it eroded or shifted, which is a materially different design problem than a pool on flat ground.
In steep-slope pool engineering more broadly, that free-standing requirement is often described as building to reach “daylight,” meaning a foundation system extended deep enough that it no longer depends on the surrounding hillside for support. Trade coverage of hillside pool construction in Water Shapes describes drilled caissons commonly reaching 20 to 50 feet deep, tied together with reinforced grade beams, sized and positioned by a structural engineer based on the specific site’s soils data. That is an industry engineering practice used on steep-slope pools generally, not a fixed Beverly Hills code number, and the exact depth on any given project depends on that project’s own geotechnical findings, not a standard figure. The consistent point across sources is that soils testing happens before pool design is finalized, not after, because the foundation approach depends directly on what the soil can support.
The discretionary-review checklist
Beverly Hills administers its own building and zoning review through its Community Development Department, separately from neighboring jurisdictions, and its Hillside Area (Article 25 of the Municipal Code) uses development standards built specifically for sloped lots rather than the flat-lot formulas used elsewhere in the city. A handful of specific conditions route a hillside project out of routine, over-the-counter permitting and into discretionary review under what the code calls the Hillside R-1 Permit: grading beyond the standard cut-and-fill limits, more than 1,000 square feet of construction area outside the level building pad, and building heights that exceed the standard envelope where doing so would affect a neighboring property’s protected views.
That last category matters more on a Beverly Hills hillside lot than almost anywhere else, since view is frequently a meaningful share of a hillside property’s value on both sides of a shared slope. Under the Hillside R-1 process, the city’s Planning Commission has to make specific findings that a project will not create what the code defines as a “substantial adverse impact,” meaning an effect that is “material and readily perceptible,” on a neighboring property’s scale, massing, views, light, air, or the surrounding neighborhood’s character. A pool or landscape plan that looks straightforward on paper can still need this review if it changes grading, adds off-pad square footage, or raises a wall or structure high enough to affect a neighbor’s view corridor.
Retaining walls in the Hillside Area
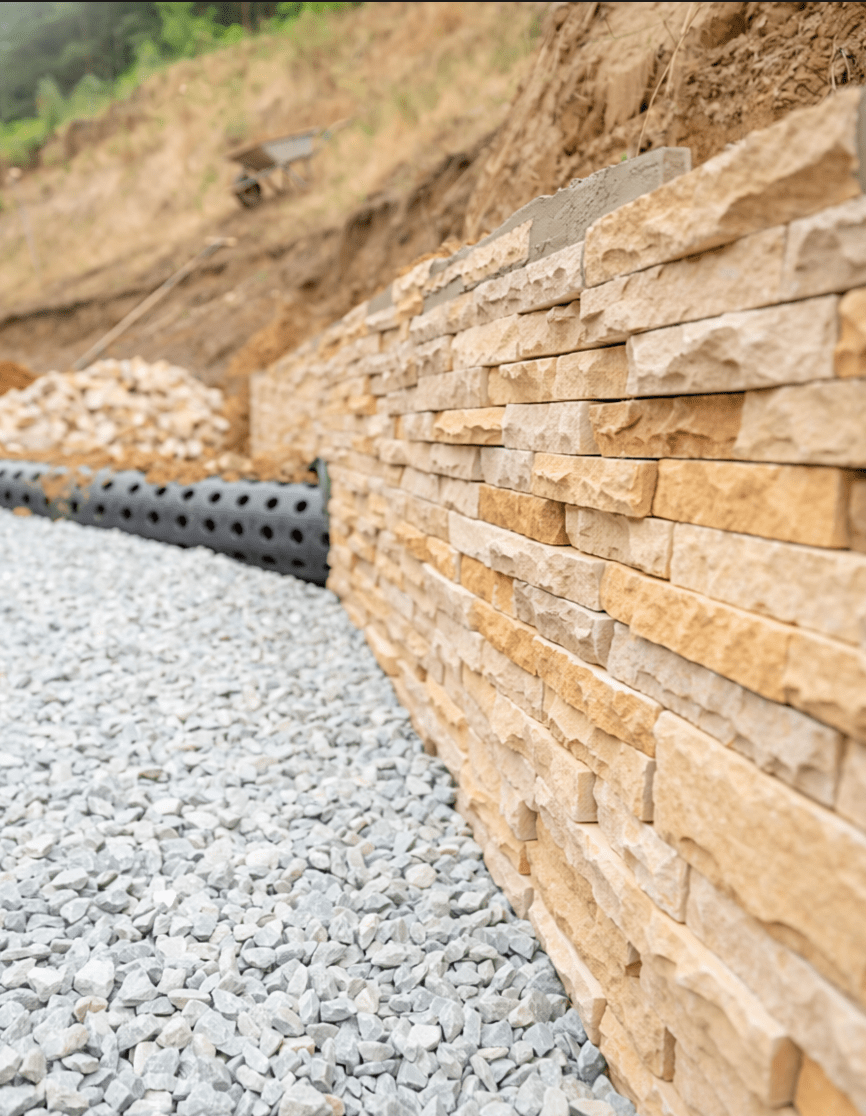
Citywide, Beverly Hills exempts retaining walls under four feet in height from needing a building permit. That exemption does not apply in the Hillside Area or in Trousdale. A retaining wall of any height on a hillside lot in Beverly Hills requires a building permit, which means the low garden wall separating a lawn from a planting bed is treated the same way, procedurally, as a wall holding back a graded slope. Homeowners used to the citywide rule from a flat-lot property elsewhere in Los Angeles are often surprised that a short wall on a hillside project needs the same review as a tall one.
The failure mode that actually stalls projects: grading and drainage
The technical items above (soils, discretionary review, retaining walls) are the ones that get planned for, because they show up early, in a report or a permit application. Grading and drainage engineering is the one that most often gets under-scoped, because a drainage plan can look adequate on paper and still perform poorly once a slope is regraded and water starts moving across it differently than it did before construction. Water finds the lowest point regardless of where a landscape plan intended it to go.
The practical risk to the homeowner is less about any single dramatic failure and more about what an inadequate drainage plan does to a project’s own timeline and permit standing: work that has to pause for regrading or additional drainage infrastructure once a problem surfaces, inspections that do not clear on the first pass, and a construction schedule that stretches well past the original estimate. Getting the grading and drainage plan engineered correctly before construction starts, as part of the same civil design that addresses the soils report’s findings, is meaningfully cheaper than fixing it once a slope has already been cut and a retaining wall is already in the ground.
Sequencing: who does what, and when
The order that avoids the mistakes described above is fairly consistent. A geotechnical engineer produces the soils report first, before design work is finalized and before bids are solicited. A civil or landscape architect then designs grading and drainage around those findings, and a structural engineer sizes any retaining walls or pool foundations the soils data calls for. If the project’s grading, off-pad square footage, or height triggers the Hillside R-1 checklist above, that discretionary review runs in parallel with final design, since it can add real time to the schedule and is worth knowing about early rather than discovering at permit submittal. Construction begins once permits are in hand, sequenced so that grading and drainage infrastructure goes in before hardscape and planting, not after.
As with any project involving several licensed disciplines, having those functions coordinated by one team narrows the gap between a finding in a report and a change reaching everyone who needs to act on it. That is a real advantage of a single accountable team, though not the only way to run this kind of project successfully; homeowners who prefer to hire a geotechnical engineer, a landscape architect, and a contractor separately can do so, provided someone is actively managing the handoffs between them.
What it actually costs, including the report itself
Costs vary by scope, and the ranges below are general guidance rather than a quote. The geotechnical report itself is worth budgeting as its own line item, since it is easy to overlook in early planning. HomeGuide’s geotechnical report cost guide puts a typical range at roughly $1,000 to $5,000, with a national average around $2,900, and a turnaround of about 2 to 8 weeks depending on the site and how many soil borings are required. That cost and timeline apply before any design, grading, or construction spending begins.
Beyond the report, a minimal-grading landscape refresh on a gently sloped section of a lot sits at the lower end of typical project costs. A sloped-lot regrade with new drainage infrastructure and a retaining wall system moves well past that baseline once civil and structural engineering, permitting, and construction of the wall and drainage systems are added. A full hillside pool project with deep caisson foundations adds meaningfully more, both because of the specialized foundation work itself and because steep-slope sites often require smaller equipment, hand excavation in places standard equipment cannot reach, and, on some sites, crane access for drilling equipment, all of which affect cost beyond the pool shell itself.
Planting near the house in a Very High Fire Hazard Severity Zone
Materials and planting choices matter on a Beverly Hills hillside project, but the meaningful constraint is not aesthetic. Beverly Hills has designated Very High Fire Hazard Severity Zone (VHFHSZ) areas across its hillside terrain, and the city runs an active defensible-space program in response. According to the City of Beverly Hills’s own VHFHSZ page, the program targets roughly 30 feet of defensible space around structures, removing higher-flammability trees found within that distance of a home, with Trousdale Estates as the first phase of a rollout the city expects to continue into other hillside areas over time. For a homeowner planning planting near the house on a hillside lot, that means species selection and placement close to structures should be planned around defensible-space guidance from the start, not chosen for appearance and adjusted later if the city flags it.

Point Of Design Studio is one of several Beverly Hills-area studios that pairs exterior and architectural design with construction and project management on a single team, which is one way to keep a soils finding, a permit condition, or a drainage change moving quickly to whoever needs to act on it. It is not the only workable way to run a hillside project, and the sequencing above (soils report first, then design, then discretionary review if triggered, then construction) holds regardless of how a homeowner chooses to staff it. The same sequencing logic applies indoors, too: our recent guide to what actually drives cost in a primary suite renovation covers the equivalent structural and permitting questions for interior work. Our exterior design and architectural design pages outline how we run that process, and reaching out directly is the fastest way to find out whether it fits a specific hillside property.
Frequently asked questions
Do I need a geotechnical or soils report before designing a pool or backyard on a Beverly Hills hillside lot?
In practice, yes, and it belongs before design and before soliciting bids, not after. The report determines the buildable area, foundation depth, and whether a pool needs deep caisson foundations, all of which a design or construction bid has to be based on to mean anything. Confirm the specific requirement for a given parcel with a licensed geotechnical engineer and the city, since it can depend on the exact scope and location.
What happens if the soils report says I can’t build what I planned?
It usually means a smaller buildable envelope, a different foundation approach such as deep caissons, or a repositioned layout, not that nothing can be built. This is exactly why the report belongs at the start of the process: finding this out before a design is finalized and bids are collected is a redesign, while finding it out mid-construction is a change order, a schedule delay, and often a more expensive fix.
How long is a geotechnical report considered valid?
There is no single fixed statewide or Beverly Hills-specific validity period. In practice, geotechnical engineers and lenders commonly want an older report reviewed or updated after a significant grading change on the site, after a major seismic event, or simply after enough years have passed, often somewhere in the range of a few years, that soil or drainage conditions may have shifted. Confirm with a licensed geotechnical engineer and the city whether an existing report on a property is still considered current before relying on it.
Does a retaining wall on a hillside lot need a permit even if it’s short?
Yes. Beverly Hills exempts retaining walls under four feet from needing a building permit citywide, but that exemption does not apply in the Hillside Area or Trousdale. Any retaining wall in those areas needs a permit regardless of height.
How much does a geotechnical report cost, and how long does it take?
Nationally, typical costs run roughly $1,000 to $5,000, averaging around $2,900, with a turnaround of about 2 to 8 weeks depending on the site and how many soil borings are needed. It is worth budgeting and scheduling as its own early line item, separate from design and construction costs.
How long does a full hillside backyard or pool project take in Beverly Hills, start to finish?
It depends heavily on whether discretionary review is triggered. A project that stays within standard grading, pad, and height limits can move to permit relatively directly once the soils report and design are complete. A project that requires a Hillside R-1 Permit, because of grading volume, off-pad construction, or a height exception affecting neighboring views, adds Planning Commission review time on top of standard plan check, which can extend the pre-construction timeline by months before any excavation starts.
What does Beverly Hills’s Very High Fire Hazard Severity Zone designation mean for landscaping near the house?
It means planting close to the home should be planned around defensible-space guidance from the outset. The city’s own program targets roughly 30 feet of clearance around structures in designated hillside areas and has been actively removing higher-flammability trees found within that distance, starting with Trousdale Estates. Species selection and placement near the house are worth confirming against current city guidance before finalizing a planting plan, not after it is installed.