


Most home wellness room projects in Los Angeles start with a product: a sauna model, a cold plunge tub, a steam generator spec sheet pulled from a manufacturer’s website. Almost none of them start with the question that actually determines whether the room works: can the floor carry a tub that weighs more than 4,000 pounds full, does the exhaust path keep moisture out of the framing, and does the electrical panel have room for another dedicated circuit. Those are architecture and building-systems questions, not equipment questions, and they get answered after the purchase far too often.
This is written for homeowners in Los Angeles and Beverly Hills planning a sauna, steam room, cold plunge, or a combined recovery space attached to a home gym, and for anyone comparing a specialist installer’s quote to what a design and architecture team would actually plan for. It covers the four systems that determine whether the room performs for years instead of causing a callback: ventilation, waterproofing, structural floor loading, and electrical and plumbing capacity, along with what permitting actually looks like locally.
A home wellness room is a systems project before it’s a shopping list
A sauna, a steam room, and a cold plunge each place a specific, measurable demand on the house around them. A sauna needs a controlled air path so trapped moisture doesn’t migrate into the wall cavity. A steam room needs a membrane rated for continuous saturation, not the water-resistant backer board used behind a standard shower. A cold plunge tub, once filled, can exceed 70 pounds per square foot on the floor beneath it. None of that shows up on a heater’s or a tub’s spec sheet, because the manufacturer’s job ends at the equipment. Whoever plans the room around it has to account for it.
This is also where a specialist sauna or cold plunge installer and a design and architecture firm tend to diverge. An installer is very good at the equipment: heater sizing, tub materials, control systems. What that installer is usually not doing is coordinating the room’s structure, HVAC, electrical, and plumbing as one connected system, because that’s a different scope of work. Point Of Design Studio’s own structure, where interior, exterior, and architectural design sit under one roof rather than being split across separate vendors, exists specifically to prevent the handoff gaps where a wellness room’s structural, ventilation, and finish decisions get made in isolation from each other.
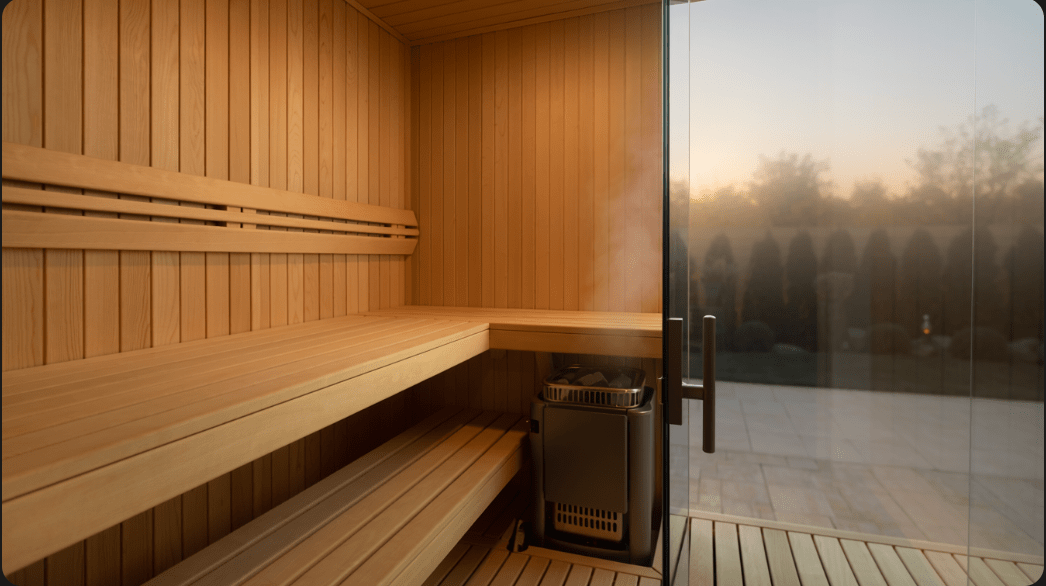
Ventilation: what keeps a sauna or steam room from rotting the house around it
Heat alone doesn’t damage a house. Trapped moisture does, and every one of these rooms produces it: sweat and residual humidity in a sauna, saturated steam in a steam room, and splash and evaporation around a cold plunge. Without a planned air path, that moisture finds its way into wall cavities, subfloor, and framing, where it can sit for months before anyone notices a soft spot or a musty smell.
For a sauna specifically, the ventilation detail is simple but easy to get backward. The accepted approach, laid out in SaunaTimes’ guide to venting a sauna, is a low intake gap of roughly half an inch to four inches along the bottom of the door, which pulls fresh air across the floor toward the heater, paired with an exhaust vent placed high on the opposite wall, about a foot below the ceiling. That path keeps the floor dry, feeds the heater the oxygen it needs, and prevents the stale, oxygen-poor air that makes a poorly vented sauna feel worse than a well-vented one at the same temperature.
For the room’s general exhaust, the number most residential ventilation planning still starts from is ASHRAE Standard 62.2’s residential ventilation guidance, which sets bathroom-type exhaust at 20 CFM if it runs continuously or 50 CFM if it’s demand-controlled and runs intermittently. A sauna anteroom, a steam room, or an enclosed cold plunge alcove is a higher-moisture space than a typical bathroom, so that figure functions as a floor, not a target, and the actual duct sizing needs to account for the specific room volume and how long the space stays saturated after use.
Waterproofing and vapor control: a steam room needs more than shower tile does
A steam room is not a shower with a lid on it, and treating it like one is one of the more common and expensive mistakes in this category. According to the Tile Council of North America’s guidance on steam rooms, glazed tile itself is largely vapor-impermeable, but the grout between the tiles is not, and cementitious grout will transmit moisture readily under sustained steam exposure. That means a steam room needs a continuous, vapor-rated membrane system, tested to a standard like ANSI A118.10, applied behind the entire wet enclosure, not the standard water-resistant backer board and topical sealant that hold up fine behind a daily shower.
The ceiling matters as much as the walls. Steam rises, collects on the ceiling, and condenses, and a flat or improperly sloped steam room ceiling will drip visibly once the room saturates, which is both uncomfortable and a long-term moisture problem if that condensation is landing on an unsealed surface. This is a detail that belongs on the architectural drawings before tile selection happens, not something a tile installer decides on site.

Structural floor loading: what a full cold plunge tub actually weighs
Water weighs roughly 62.4 pounds per cubic foot, a figure architecture and structural firm EVstudio lays out clearly in its analysis of hot tub structural loads. Run the math on a typical plunge or hot tub and the numbers get large fast: EVstudio’s own example, an 8-by-8-foot tub weighing 550 pounds empty and holding roughly 500 gallons of water, comes to about 4,725 pounds total, or nearly 74 pounds per square foot concentrated in one spot on the floor. Add one or two occupants and that figure climbs past 100 pounds per square foot.
That matters because standard residential floor framing is generally designed around a live load of about 40 pounds per square foot for habitable rooms, a baseline meant for furniture and foot traffic, not a filled tub. Trade publication Journal of Light Construction found the same pattern in its own analysis, calculating a 7.5-by-7.5-foot tub with water and seven occupants at roughly 101 pounds per square foot, more than double the standard design load, and recommends against relying on prescriptive framing tables for anything in that range. In practice, this means an existing second-story room, an elevated deck, or even a ground-floor slab of unknown thickness needs a structural engineer to confirm the floor, or the pour, can actually carry the load, before a cold plunge or hot tub gets specified for that location. A ground-level concrete slab is usually the simplest path; anywhere above grade is the case that needs review.
Electrical, plumbing, and drainage capacity most homes don’t have yet
Sauna heaters, steam generators, and cold plunge chillers all draw meaningfully more power than the average bathroom circuit was built for, and cold plunge and hot tub installations specifically fall under a dedicated section of the electrical code. NEC Article 680, the section governing pools, spas, and hot tubs, requires GFCI protection on the receptacles powering an indoor spa or hot tub, sets bonding requirements connecting metal fittings, pump housings, and nearby metal surfaces (commonly with solid 8 AWG copper conductor), and restricts how close switches, receptacles, and light fixtures can sit to the water, with minimum mounting heights for anything within five feet. Retrofitting a house built decades ago to meet those clearances after the equipment has already been ordered is a common, avoidable source of change orders.
Plumbing and drainage need the same upfront planning. A cold plunge or steam room needs a floor drain, and the floor or slab beneath it needs to be pitched toward that drain, not toward the nearest bathroom fixture as an afterthought. The chiller unit that keeps plunge water cold also needs a place to live: it generates its own heat and running noise, so it typically belongs outside the room or in a ventilated mechanical space rather than tucked into a closet next to the tub, where its own heat output will fight against the water temperature it’s trying to maintain.
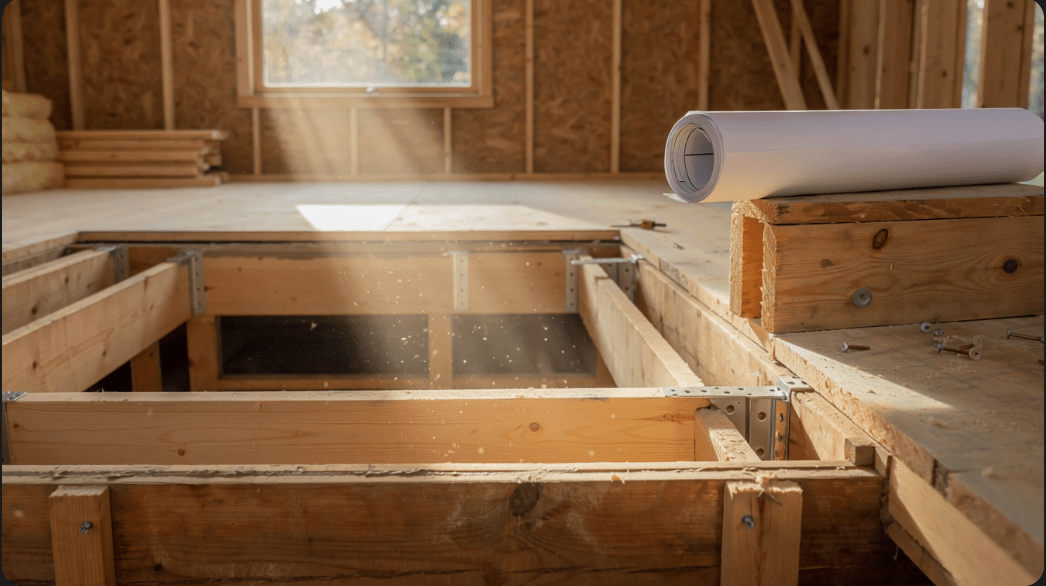
Where the room goes, and who has to sign off on it in Los Angeles
Most of these rooms end up in one of three places: a converted garage bay, a new addition, or an existing room being repurposed, and each comes with a different structural and permitting starting point. A garage slab is often already a reasonable base for a cold plunge’s point load, but it usually needs new insulation, framing, and a moisture-managed envelope built from scratch. A room carved out of existing living space inherits whatever floor structure is already there, which is exactly the condition that needs the structural review described above. Whichever path applies, permitting is the same conversation. Los Angeles County’s Department of Public Works Building and Safety Division confirms that modifying a room or adding one requires building, plumbing, and electrical permits, and often a mechanical permit as well, with the same basic process applying to a remodel as to new construction.
Beverly Hills has its own version of the same requirement. Section 9-1-107 of the Beverly Hills Municipal Code requires a permit before any building, structure, or building service equipment is erected, altered, or installed, and carves out a narrow exemption only for prefabricated above-ground pools under 2,500 gallons, a threshold most plumbed-in cold plunges and any built-in spa installation will exceed. Separately, if a cold plunge or spa holds water deeper than 18 inches, Los Angeles County’s building code manual on pool, spa, and hot tub enclosures requires at least two drowning-prevention safety features, such as a cover meeting ASTM F1346, on top of the standard permit. None of this is exotic, but it’s a reason to have the room’s design and its permit strategy worked out before equipment gets ordered, not after. A homeowner weighing this against a broader renovation is welcome to start that conversation through Point Of Design Studio’s contact page.
Frequently Asked Questions
Do I need a permit for a home sauna, steam room, or cold plunge in Los Angeles or Beverly Hills?
In most cases, yes. Los Angeles County’s Department of Public Works confirms that modifying a room or adding one requires building, plumbing, electrical, and often mechanical permits, and Beverly Hills’ own municipal code (Section 9-1-107) requires a permit before any building, structure, or building service equipment is altered or installed, with a narrow exemption for prefabricated above-ground pools under 2,500 gallons. A plumbed-in cold plunge, a hardwired sauna heater, or a steam generator tied into the home’s plumbing and electrical will almost always cross that threshold.
Can a cold plunge tub go on any existing floor, or does it need structural reinforcement?
Not without checking first. A filled cold plunge or hot tub commonly reaches 70 to 100-plus pounds per square foot once water and occupants are counted, well above the roughly 40 pounds per square foot a standard residential floor is designed to carry. An existing floor, especially a second-story room or an elevated deck, generally needs a structural engineer to confirm the framing before installation. A ground-level concrete slab is usually the more straightforward option.
What’s the real building difference between a sauna and a steam room?
A sauna is a dry-heat environment where the main risk is residual moisture migrating into the surrounding wall and ceiling cavities, managed with a low intake vent, a high exhaust vent, and a vapor retarder behind the wood paneling. A steam room is a continuously wet, saturated environment that needs a vapor-rated waterproofing membrane behind the entire enclosure, because ordinary tile grout, unlike the glazed tile itself, does not block moisture.
How much ventilation does a home sauna or steam room actually need?
There’s no single number that fits every room, but the baseline most residential ventilation planning starts from is ASHRAE Standard 62.2, which sets bathroom-type exhaust at 20 CFM continuous or 50 CFM if it runs intermittently on demand. A sauna adds its own separate requirement on top of that: a low intake gap near the floor and a high exhaust vent on the opposite wall, positioned to pull air across the heater rather than let it stagnate in a corner.
Where does the water go, and where should the cold plunge chiller sit?
The tub needs its own floor drain, with the floor or slab pitched toward it rather than relying on a nearby bathroom fixture. The chiller that keeps the water cold generates its own heat and running noise, so it typically needs to sit outside the room or in a separately ventilated mechanical space rather than in a closet next to the tub, where its heat output works against the temperature it’s trying to maintain.